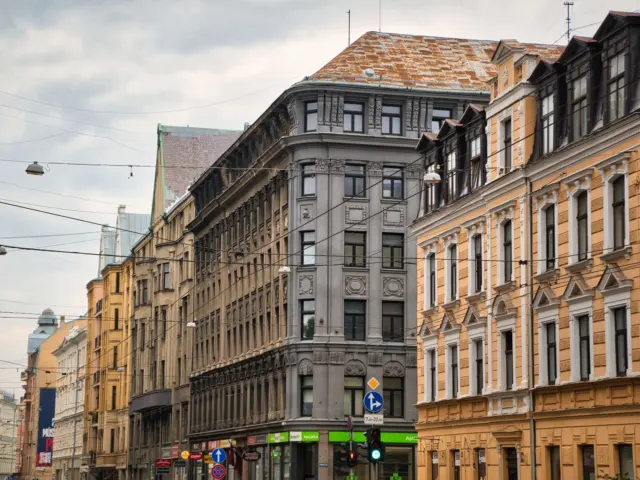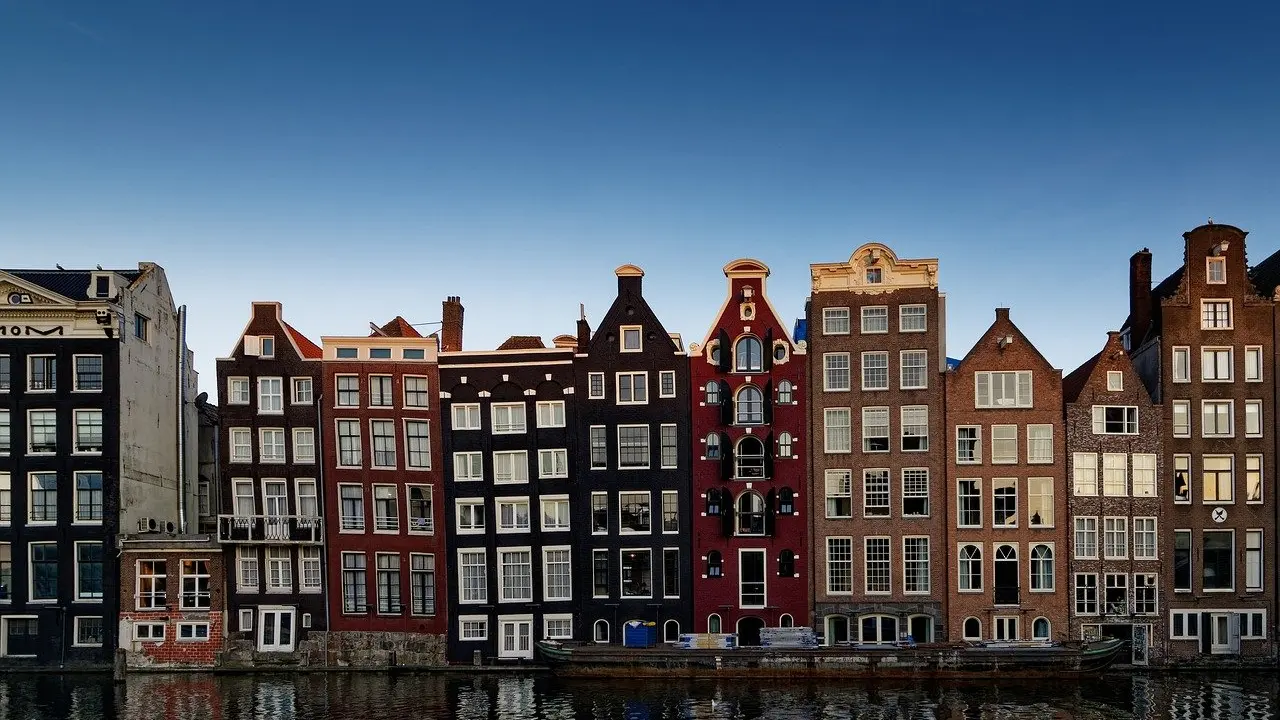
| Style | Period | Features to look for | Planning use |
|---|---|---|---|
| Federal | 1780-1830 | Symmetry, elliptical fanlights over paneled doors, double-hung sash windows, Palladian windows | Start here when a townhouse facade looks calm and balanced. |
| Greek Revival | 1820-1860 | Temple fronts, classical columns, wide entablatures | Check banks, courthouses and houses that resemble small temples. |
| Italianate | 1840-1880 | Low-pitched roof with projecting eaves on brackets | Look up at the cornice line before anything else. |
| Romanesque Revival | 1840-1900 | Monochromatic masonry, semicircular openings, corbel tables, square towers | Use for heavy masonry buildings with round-arched doors and windows. |
| Second Empire | 1860-1890 | Double-pitched mansard roof | The roofline alone is usually enough to name it. |
| Beaux Arts | 1890-1930 | Projecting facades, paired colossal columns, statuary, monumental stairs, enriched moldings | Expect grand civic and cultural buildings with ceremonial entrances. |
| Neoclassicism | 1900-1940 | Pediment porticos with colossal columns on symmetrical facades | Compare against Beaux Arts by looking for the pediment portico. |
| Art Deco and Moderne | 1925-1945 | Stepped facades, zigzags, stylized ornamentation, vertical emphasis | Scan tall downtown buildings for stepped profiles. |
| Mid-Century Modernism | 1950-1979 | The second wave of the Modern movement after World War II | Treat postwar buildings as a separate group from earlier Modern ones. |
| Brutalism | 1950s-1970s, UK and Europe | Raw exposed concrete, massive geometric forms | Best for bold, heavy buildings such as the Barbican in London. |
Dates and features for American styles follow the U.S. General Services Administration guide to architectural styles, while the Brutalism row draws on a popular style guide. Treat the periods as the window when each style was fashionable, not as hard edges.
Architectural styles in cities explained simply: read a few repeatable clues, namely roof shape, openings, materials, ornament and proportion. Match several clues to a period and a mixed streetscape starts to sort itself into recognisable layers.
For a longer catalogue aimed at house types, see The Essential Guide To Architectural Styles: 12 Key Types Every Home Lover Should Know (2026). This page is the city-scale map: which styles turn up in downtowns, how to tell them apart, and how buildings and public spaces shape the way a street feels to use.
Choosing where to start
Cities layer styles on top of each other, so the best starting point depends on what you want from a walk. Pick the route that matches your interest, then widen out.
- Naming what you see on an ordinary street. Go to the identification section below. Roofs and entrances are visible from the sidewalk, which makes them the most practical clues for a first pass.
- Following skylines. Head to the Art Deco and skyscraper section, where the tallest-building guides for individual cities and for the country are gathered.
- Understanding concrete and bold forms. The Modernism and Brutalism section links to deeper guides on the style, from private homes to Soviet examples.
- Judging how a neighborhood feels on foot. The final section connects building style to streets, sidewalks and walkability.
- Learning who designs cities now. Famous Architects Today: Who’s Shaping Cities In 2026 And Why picks up where the historical styles leave off.
If you are new to the subject, do the identification exercise first. A style label is only useful once you can tell which features justify it.
Identifying a building’s architectural style
To identify a building’s architectural style, pick its most distinctive feature, match it to a known style, and then look for a second feature that agrees. An architectural style is the set of features that includes form, materials, ornament, proportion and construction method, as a style guide from Maverick Frame puts it, so no single detail settles the question on its own.
Start with the roofline
Roofs are the quickest sorter on most blocks. The GSA style guide calls the double-pitched mansard roof the defining characteristic of Second Empire buildings, and it names a low-pitched roof with projecting eaves supported by brackets as the hallmark of Italianate. Art Moderne buildings, by contrast, have flat roofs along with smooth walls.
Domestic styles that survive in older neighborhoods can be read the same way. A Corcoran field guide to home architecture describes Cape Cod houses as having steeply pitched roofs that shed snow, central chimneys and symmetrical facades. The roof shape here is a practical response to weather, which is why it is such a reliable clue.
Read the openings and entrances
Doors and windows carry much of a style’s personality. Federal buildings typically show symmetry, elliptical fanlights over paneled front doors, double-hung sash windows and Palladian windows, according to the GSA. Romanesque Revival buildings use semicircular window and door openings, while Neoclassical facades are dominated by pediment porticos with colossal columns.
Art Moderne works the other way round: curved glass windows set in horizontal bands and rounded corners give the facade a streamlined feel. If the windows read as long horizontal strips rather than individual punched openings, you are likely looking at a later, Modern-leaning building.
Check materials, ornament and proportion
Materials separate styles that share a silhouette. Romanesque Revival is characterized by monochromatic masonry, corbel tables and square towers. Art Deco, in the GSA’s description, favors hard-edged geometric compositions with a vertical emphasis. Brutalist buildings are defined by raw exposed concrete and massive geometric forms.
Proportion is the clue people skip. Ask whether the building looks tall and narrow, wide and horizontal, or heavy and blocky. That single judgement narrows the field before you consider any ornament.

When a building does not fit one label
Plenty of buildings refuse a clean label. Many house styles started as vernacular habits and were named later, and vernacular building means houses and farm buildings made by local builders from local materials, shaped by climate and daily use. A modest structure may therefore show a recognisable local pattern without belonging to a textbook style.
When two clues point in different directions, describe the building by its features instead of forcing a name. A phrase such as “symmetrical facade with a pediment portico” stays accurate even when the style label is debatable, and it still lets you compare the building with others on the block.
Early American and European roots in older districts
The oldest buildings in many American downtowns descend from imported classical ideas, and the dates are useful anchors when you are deciding how old a facade might be.
Georgian and Federal townhouses
One design guide reports that the Georgian style came to the colonies around 1700 via pattern books or architectural building manuals, which explains how a consistent look spread among builders who had never trained together. Federal style followed. The GSA identifies it as the dominant architecture of the newly formed United States after the Revolutionary War, running from 1780 to 1830.
The practical test for Federal is balance. If the front door sits in the middle, the windows echo each other on either side and a fanlight arcs over the door, you are probably in Federal territory.
Greek Revival
Greek Revival, dated by the GSA to 1820-1860, used temple fronts, classical columns and wide entablatures to evoke the democratic ideals of Ancient Greece. That is a useful reminder that style can be a message as well as a taste. A bank, courthouse or church built in this mode borrowed the visual language of civic virtue.
Compare it with Federal on the same street. Federal is refined and domestic in scale, while Greek Revival puts the columned front on show.
Older European roots
Some city buildings reach back much further. One architecture overview divides Gothic into Early Gothic from 1120 to 1200, High Gothic from 1200 to 1280 and Late Gothic from 1280 to 1500. Those spans make the later revival styles easier to place: they are not the original medieval architecture but later reinterpretations, so look at how a building was assembled before assuming its age.
Victorian-era revivals and monumental classicism
The decades after the early republic produced a crowded mix of revival styles, and most downtown blocks contain at least one. The same overview says that Victorian architecture is a common term for the styles that emerged between 1830 and 1910, so treat it as an umbrella label and look for the specific style underneath.
Italianate and Second Empire
Italianate, dated 1840-1880 by the GSA, is the picturesque style of brackets and deep eaves. Second Empire, 1860-1890, is the style of the mansard roof. Both reward looking up. On a street of narrow commercial buildings, the cornice and roofline will tell you more than the shopfront at ground level, which is often replaced.
Romanesque Revival
Romanesque Revival, 1840-1900, is the easiest to recognise from across a street: weighty, single-colour masonry, round arches and square towers. It suits readers who prefer to start from mass and material rather than ornament. If a building feels like a fortress in brick or stone and the arches are semicircular rather than pointed, check the corbel tables under the eaves for confirmation.
Beaux Arts and Neoclassicism
Monumental city buildings bring the classical tradition back at larger scale. The GSA describes Beaux Arts Classicism, 1890-1930, as classical in form with projecting facades, paired colossal columns, statuary, monumental stairs and enriched moldings. Neoclassicism, 1900-1940, is more restrained, with pediment porticos and colossal columns on symmetrical facades. Our guide to beaux arts architecture covers the landmark examples in more depth.
To separate the two, count the decoration rather than the columns. Statuary, enriched moldings and a grand staircase point to Beaux Arts, whereas a clean pediment on a symmetrical front points to Neoclassicism. In both, the stairs and columns control how people approach and enter the building, which matters for the public-space discussion later on.
Art Deco and the skyscraper
Art Deco is the style most people picture when they imagine an early skyscraper, and it is the clearest case where style, height and city identity merged.
What defines Art Deco
The GSA explains that the decorative Art Deco style emerged as American architects embraced Modernism during the Roaring Twenties, and it dates Art Deco and Moderne together to 1925-1945. Its hallmarks are stepped facades, zigzags and stylized ornamentation, arranged in hard-edged geometric compositions with a vertical emphasis. Another style guide places the style in the 1920s and 1930s, in France and then the USA, with geometric patterns and bold verticals, and cites the Chrysler Building in New York as an example.
The best field test is the silhouette. A tower that steps back as it rises, with strong vertical lines running toward the top, deserves a closer look for the other Deco hallmarks. For named buildings and where to see them, use Iconic Art Deco Buildings: 12 Must-See Masterpieces And Where To Find Them.
Why Deco became Skyscraper Style
Art Deco buildings showed up in big cities through the 1920s, and the style is often called “Skyscraper Style” because of the large Art Deco buildings that defined city centers. The height itself came from a broader shift: through modern architecture, architects were able to construct taller buildings, now called skyscrapers. The same overview notes that modern architecture began in the 20th century and gained popularity after World War I, so the structural change and the decorative style arrived in the same era.

Reading a skyline city by city
Skylines make style visible at the scale of a whole city, and the tallest-building guides are the quickest way to compare them. Use them differently depending on your question.
- For the national picture, start with America’s Skyward Giants: The Top 10 Tallest Buildings in the U.S. (2026 Guide), then step out to The Top 5 Tallest Buildings in the World in 2026: Heights, Facts, and What Makes Them Iconic for global context.
- For a skyline with Deco ancestry, the New York guide, New York’s Sky-High Icons: The 10 Tallest Buildings In NYC And What Makes Them Special (2026 Guide), sits alongside the Chrysler Building example above.
- For other major American skylines, try Chicago’s Sky High Icons: The Top 10 Tallest Buildings You Need To Know In 2026, Philadelphia Skyline Giants: The 10 Tallest Buildings in 2026 (Facts, Heights, And Where To See Them) and Austin Skyline 2026: The Complete List Of Tallest Buildings, Ranked.
Heights tell you what is tallest, not what is best to study. For learning styles, choose a city whose skyline mixes eras, so you can compare a stepped Deco profile with a plain glass tower and see what changed in between.
Modernism, Brutalism and what came after
Twentieth-century Modernism did not produce a single look. It produced several, and their differences matter when you are standing in front of a postwar office block or a public building made largely of concrete.
Mid-century Modernism
The GSA dates Mid-Century Modernism to 1950-1979 and describes it as the second wave of the Modern movement that swept the United States in the years following World War II. For the viewer, the point is that postwar buildings are best treated as their own category, separate from the decorative Deco and Moderne work of the interwar years.
Brutalism
Brutalism belongs to roughly the same period. The Maverick Frame guide places it in the 1950s to 1970s in the UK and Europe, with raw exposed concrete and massive geometric forms, and names the Barbican in London as an example. The style divides opinion, and the best way to judge it is to look at how the building meets the ground and the people using it rather than at the concrete alone.
Several guides here go deeper depending on your angle:
- Living with the style: Brutalist Architecture House: How To Design, Live In, And Maintain A Bold Concrete Home (2026 Guide) looks at the domestic version.
- Political and historical context: Soviet Brutalist Architecture: Concrete Powerhouses, Forgotten Ideals, And Why They Matter In 2026 follows the style in the Soviet setting.
- Current revivals: Neo-Brutalist Architecture: The Bold, Unapologetic Style Reshaping Cities in 2026 covers newer buildings that borrow the vocabulary.
- Environmental questions: Eco Brutalist Architecture: Reimagining Raw Concrete For A Sustainable Future (2026 Guide) reconsiders concrete forms through a sustainability lens.
Comparing Deco, Moderne and Brutalism
These three styles are the ones most often confused by people who simply see “old modern” buildings. Compare them on shape language and surface.
| Style | Period | Shape language | Surface and detail |
|---|---|---|---|
| Art Deco | 1925-1945 (with Moderne) | Stepped facades, zigzags, vertical emphasis | Stylized ornamentation in hard-edged geometric compositions |
| Art Moderne | Popular until World War II | Rounded corners, horizontal bands of windows, flat roofs | Smooth walls with curved glass windows |
| Brutalism | 1950s-1970s | Massive geometric forms | Raw exposed concrete |
Deco and Moderne traits come from the GSA style guide, and the Brutalism row comes from Maverick Frame. Deco pushes the eye upward, Moderne pulls it sideways, and Brutalism asks you to take in the mass.
Postmodernism and current design
Style history rarely moves in a straight line. Postmodernism emerged as a direct critique of the reductive minimalism of earlier modernist movements, and that reaction is the fastest way to understand why later buildings reintroduced ornament and playful reference. Our guide to postmodern architecture lists city examples worth seeking out.
For designers who now focus on environmental performance, Masters Of Green Design: A Practical Guide To Famous Sustainable Architects In 2026 is the natural next read. It shows how contemporary practice responds to the older styles rather than copying them.
How buildings and public spaces shape everyday urban experience
A style is not only a label. It affects how a street feels to walk along, where people gather, and how buildings meet their surroundings. The most useful habit is to ask what a style does for the person standing at its door.
Climate, daily use and the street
Vernacular building shows the plainest link between design and daily life: local builders, local materials, and forms shaped by climate and daily use. The Cape Cod house is a clear case, with steep roofs that shed snow and central chimneys that provided efficient heating. When you spot an older house form in a city, ask what problem its shape originally solved.
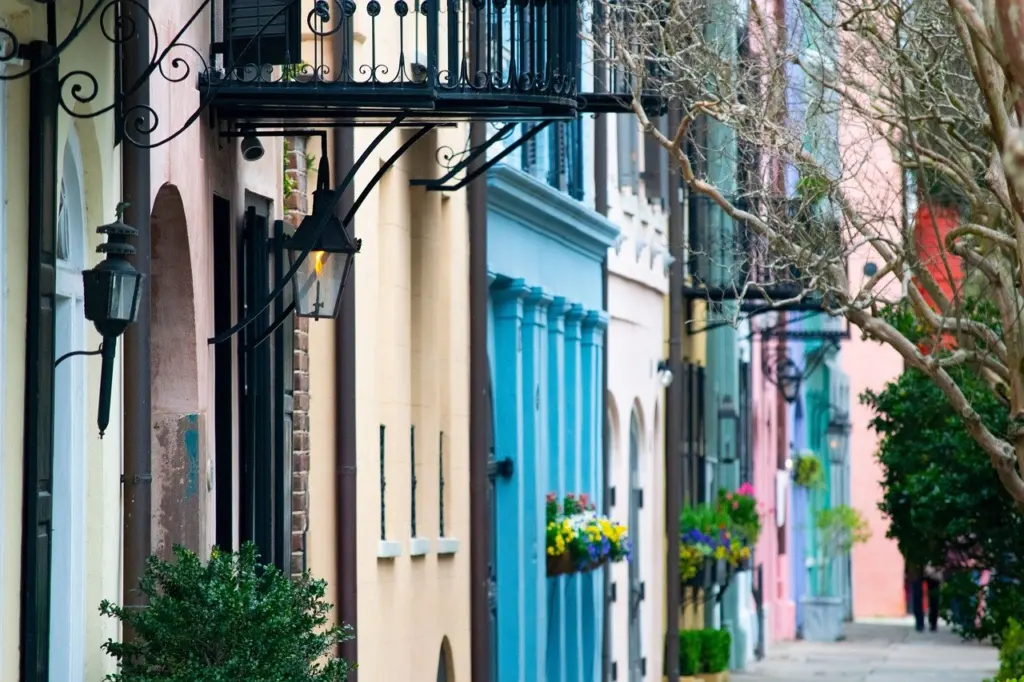
Style as civic message
Public buildings use style to signal purpose. Greek Revival’s temple fronts evoked the democratic ideals of Ancient Greece. Beaux Arts buildings use monumental stairs and paired colossal columns to turn a simple entrance into a ceremonial approach. Art Deco’s vertical emphasis draws the eye upward, and Brutalism’s massive forms make the building a presence in its own right.
Judge a civic building by how well that message suits the space in front of it. A grand staircase and statuary reward a wide forecourt, while a heavy concrete block needs thoughtful edges at street level to stay welcoming.
Walkable neighborhoods and compact living
Building style is only part of why a neighborhood works on foot, but it shapes the frontage you pass. To compare places where walking is easy, see America’s Most Walkable Cities In 2026: Where To Live, Visit, And Walk More and The World’s Most Walkable Cities in 2026: 5 Urban Gems That Make Walking Easy And Enjoyable. For the planning idea that daily needs should sit within reach, 15-Minute City: How Compact Urban Living Can Boost Health, Equity, and Resilience By 2030 explains the concept.
Streets that remove cars change the frontage that people see and use. Pedestrianized streets shows how car-free layouts are designed and what happens to the shops along them. Reading the building styles first helps here, because older, narrower facades and later large-scale blocks give very different frontages to the same pedestrian space.
Frequently asked questions
What are the main architectural styles found in cities?
City streets typically mix colonial and Federal-era classicism, Victorian-era revivals such as Italianate and Second Empire, Beaux Arts and Neoclassical civic buildings, Art Deco towers, mid-century Modernism, Brutalist concrete and postmodern reactions to them.
How do you identify a building’s architectural style?
Choose one standout feature, such as a mansard roof or a stepped facade, name the style it suggests, and then confirm with a second feature like the window shape or main material.
Is Art Deco the same as Art Moderne?
No. The GSA groups them in the period 1925-1945, but Deco is defined by stepped facades and zigzags while Moderne uses rounded corners, curved glass and horizontal window bands.
What does vernacular architecture mean?
It refers to buildings made by local builders from local materials and shaped by climate and daily use. Many house styles began as vernacular habits before being given names.