| Design choice | Supported effect | Planning use |
|---|---|---|
| Exposed concrete mass | Provides thermal mass that can reduce energy needs, although concrete production is carbon-intensive | Weigh operational energy savings against the carbon cost of any new concrete before committing to it. |
| Lower-carbon concrete | Recycled concrete and alternative binders are the approaches named for cutting concrete’s footprint | Specify them for new structural elements, extensions and repairs. |
| Green roofs | Regulate temperature and manage stormwater | Assess the building’s structural capacity first, then choose the roof type. |
| Natural ventilation and stormwater capture | Named as sustainable practices within eco-brutalist designs | Resolve them in the massing and section rather than adding them as extras. |
| Retrofit of existing structures | Preservation and retrofitting of brutalist buildings is described as a key aspect of the approach | Test reuse of the existing concrete before proposing new construction. |
The effects above are drawn from Emission Index’s overview of eco-brutalism and Jay Scotts’ guide to brutalism with plants.
Eco brutalist architecture pairs raw concrete buildings with greenery and sustainability measures such as natural ventilation and stormwater capture. The main condition is that concrete production is carbon-intensive, so planting alone does not make a building sustainable.
Eco brutalism is one of the movements placed in context in our architectural styles in cities explained overview. This guide focuses on what the approach changes in practice, where it falls short, and how existing concrete buildings can be adapted.
What eco brutalism means in practice
Eco brutalism is, in Vocal’s definition, a modern architectural approach that merges the principles of Brutalism with a commitment to environmental sustainability. Brutalism itself emerged in the mid-20th century and is characterised by robust, minimalist structures and exposed concrete. The eco version keeps that look and asks the building to earn its environmental credentials.
Other descriptions frame the idea the same way. Jay Scotts’ blog describes the combination of brutalist style and the green associated with sustainability, and Emission Index calls it a blend of two unlikely partners: raw concrete architecture and lush greenery.
The practical reading is that eco brutalism is a set of design decisions applied to a heavy, honest material, not a new structural system. A project qualifies on what it does about energy, water and carbon, not on how many plants are visible from the street.
Environmental consequences and planning choices
Eco brutalist architecture reduces environmental impact through a combination of strategies rather than any single feature. The choices below suit different sites and budgets, and the right mix depends on whether heat, runoff or running energy is the main concern.
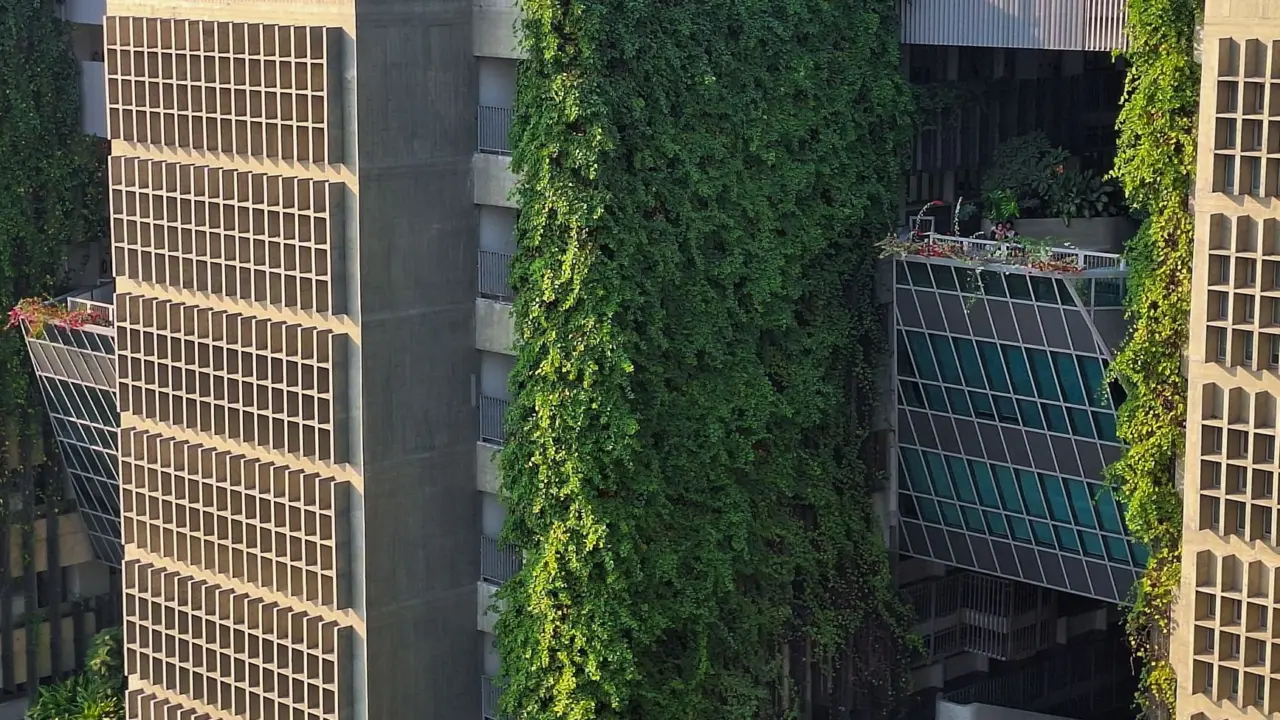
- Green roofs and living walls. Eco-brutalist designs often include green roofs, living walls and other integrated features. Many projects use green roofs that regulate temperature and manage stormwater, so they suit sites where roof heat or runoff is the problem to solve.
- Stormwater capture. Capturing stormwater is one of the sustainable practices listed for the approach, and it pairs naturally with a planted roof that already slows and manages rainfall.
- Natural ventilation. Ventilation designed into the building reduces reliance on mechanical systems, which is why it belongs in early massing decisions.
- Energy-efficient systems. These complete the package for the loads that passive measures cannot meet. Emission Index lists them alongside ventilation and stormwater capture.
These benefits are real but conditional. Each feature manages a specific effect, such as temperature, water or energy, and none of them removes the carbon already embedded in the concrete. That is the central trade-off, covered next.
Concrete trade-offs and embodied carbon
Concrete is the material that makes the style recognisable and also the one that draws most criticism. Emission Index describes it as one of architecture’s most problematic materials. While concrete provides thermal mass that can reduce energy needs, its production is carbon-intensive.
The two effects sit on different sides of the ledger. Embodied carbon is tied to making the material, while thermal mass benefits show up in how the building performs in use. A design that leans on thermal mass to justify a large volume of new concrete is making a trade, not a saving, and the trade has to be argued with project-specific carbon accounting.
Cutting the carbon cost of the mix
Lower-carbon concrete approaches include recycled concrete and mixes with alternative binders. No quantities are attached to these practices in the supporting material, so treat them as the right questions to put to a structural team, not as guaranteed reductions. They matter most for new elements, extensions and repairs, where fresh concrete cannot be avoided.
Why greenery is not an offset
Some critics have pointed to potential greenwashing in adding plants to brutalist designs. Others argue that green elements alone do not absolve concrete’s high carbon cost. Both critiques lead to the same decision rule: judge a project by its concrete strategy first and its planting second.
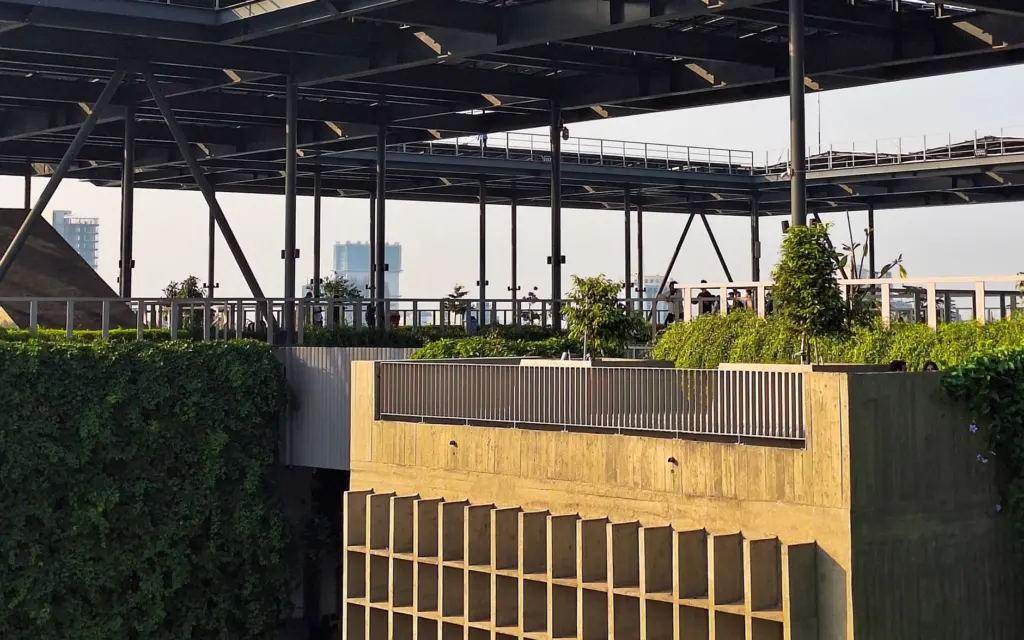
- Keep concrete where it works. Use mass for thermal performance and robust structure, and avoid adding volume purely for appearance.
- Treat planting as a complement. Greenery helps with temperature and stormwater but does not cancel production emissions.
- Ask for the carbon argument. A claim of net benefit needs the concrete question answered, not just a picture of a planted terrace.
Passive design and how the mechanism works
Passive design is where the concrete earns its place. The thermal mass of the structure can reduce energy needs, and natural ventilation reduces the need for mechanical systems to do the same work. These measures work through the building’s form, so they cost nothing to run once the shell is built.
Openings are the second lever. According to Emission Index, natural light floods through carefully placed openings, and deep openings create light and shadow on exposed concrete surfaces. The placement of openings therefore shapes daylight and the character of the facade at the same time, which is why they are decided early rather than finished late.
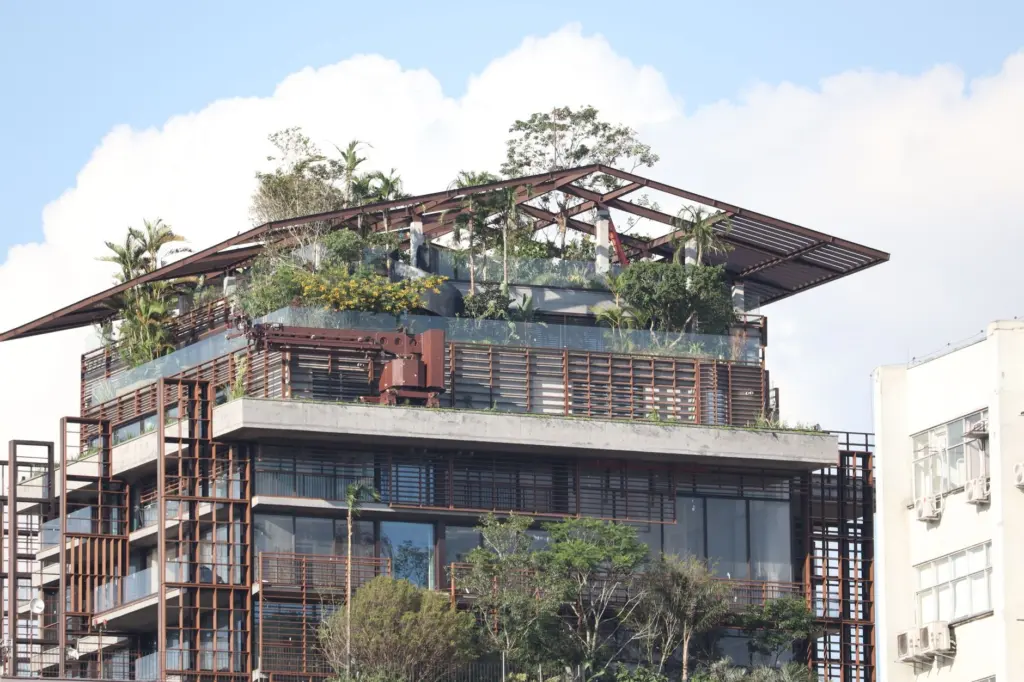
Passive strategies suit buildings where the designer controls form, orientation and openings. They are harder to retrofit, because the shell is already fixed, which leads to the question of existing buildings.
Retrofitting a brutalist building
Retrofitting is treated as a key aspect of the approach: Emission Index lists preservation and retrofitting of existing brutalist structures among its principles. Because concrete production is the carbon-intensive step, keeping an existing concrete structure avoids pouring new material. Retrofit therefore suits owners who already hold a heavy concrete building and want to improve it.
- Check structural capacity first. Jay Scotts puts assessing the structural capacity of the building, and determining the appropriate type of green roof, at the start of installation. A roof that cannot carry the load needs a different treatment.
- Plan the whole roof system. The same source lists waterproofing, drainage, soil layer, vegetation and maintenance as parts of a green roof, so budget for all of them rather than only the planting.
- Consider living walls. They are among the integrated features eco-brutalist designs use, and they put greenery on the facade rather than on the roof.
- Add ventilation, stormwater capture and efficient systems. These are the practices that make a retrofit more than cosmetic.
- Use lower-carbon concrete for new elements. Recycled concrete and alternative binders apply wherever the retrofit still needs fresh material.
The best retrofit outcome is one where the old frame does the heavy lifting and the new work is light, targeted and measurable.
Eco brutalism in the wider city
Reusing concrete buildings is one way cities change without starting over. For a view of how tall buildings define a city’s profile, see Philadelphia Skyline Giants: The 10 Tallest Buildings in 2026 (Facts, Heights, And Where To See Them). For how compact neighbourhood planning connects building choices to daily life, read 15-Minute City: How Compact Urban Living Can Boost Health, Equity, and Resilience By 2030.
Frequently asked questions
Where does the name Brutalism come from?
According to Vocal, the name comes from the French word for raw concrete, béton brut.
What ideals shaped brutalism originally?
Emission Index says brutalism initially arose from collective ideals often associated with communist nations and institutional buildings.
Which plants suit eco brutalist roofs and walls?
Jay Scotts advises prioritising plants that are native to the area and need minimal maintenance and water.