A buyer drawn to a brutalist architecture house often assumes raw concrete means a cold, hard home. It need not: comfort depends on light, climate, insulation and upkeep, and the bold shell suits owners who accept visible weathering.
For the wider picture, see architectural styles in cities explained. This guide stays with the house itself: what defines it, what it is made of, and what living with it involves.
What a brutalist house is, and what it is not
Washington State’s historic preservation office reports that the term Brutalism was coined in 1953 to describe the work of a group of British architects. In its early phase, originally called New Brutalism, it was a design philosophy rather than a style: the aim was to expose a building’s frame, sheathing and mechanical systems. A brutalist house is therefore a home that shows how it is built, usually in rough concrete. Realtor.com describes the look as one of the more divisive home styles of the modern era, which is a fair warning for resale as well as for taste.
| Common assumption | What the record shows | Planning use |
|---|---|---|
| Brutalism began as a house style | It is mainly found on institutional buildings such as libraries, classrooms and museums, and was rarely used for residential architecture. | Many famous precedents are public buildings, so borrow their detailing but not their layouts. |
| It is only a visual style | The early phase was a design philosophy of exposing frame, sheathing and mechanical systems. | Decide what you want to show: structure, services or both. |
| Concrete is always cold and harsh | Under the damp, gray skies of the Pacific Northwest, Brutalist buildings were often described as unfriendly, cold and dark. A Mexico City designer says the local concrete feels soft and warm. | Climate, daylight and surface texture decide the feel, so judge a site rather than the material. |
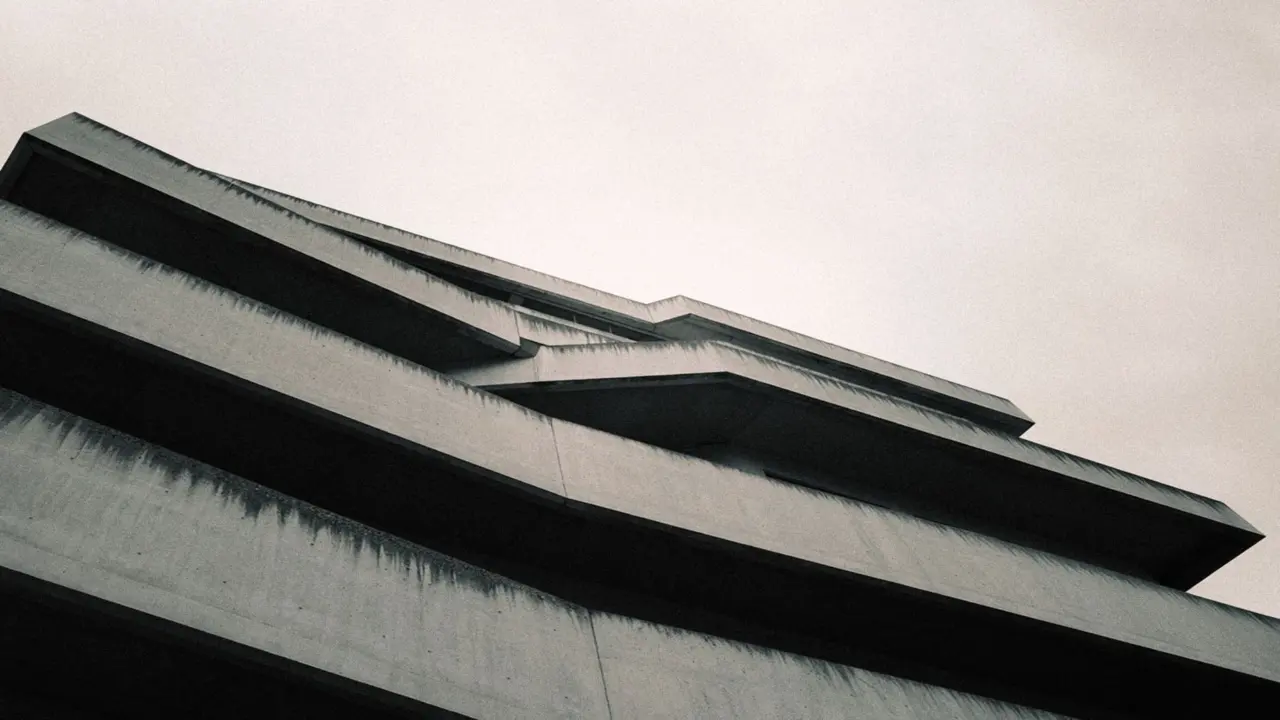
| Raw concrete stays pristine | The rough exterior soaks up moisture and turns black with age. | Budget for weathering, especially in a wet climate. |
Figures and descriptions come from the Washington Department of Archaeology and Historic Preservation and an Interior Design roundup of concrete-led buildings.
The institutional pedigree matters most when you choose references, and the material itself comes next.
Materials and finishes
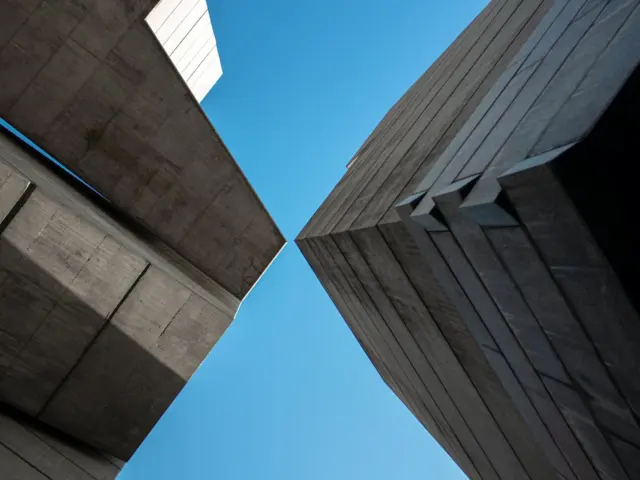
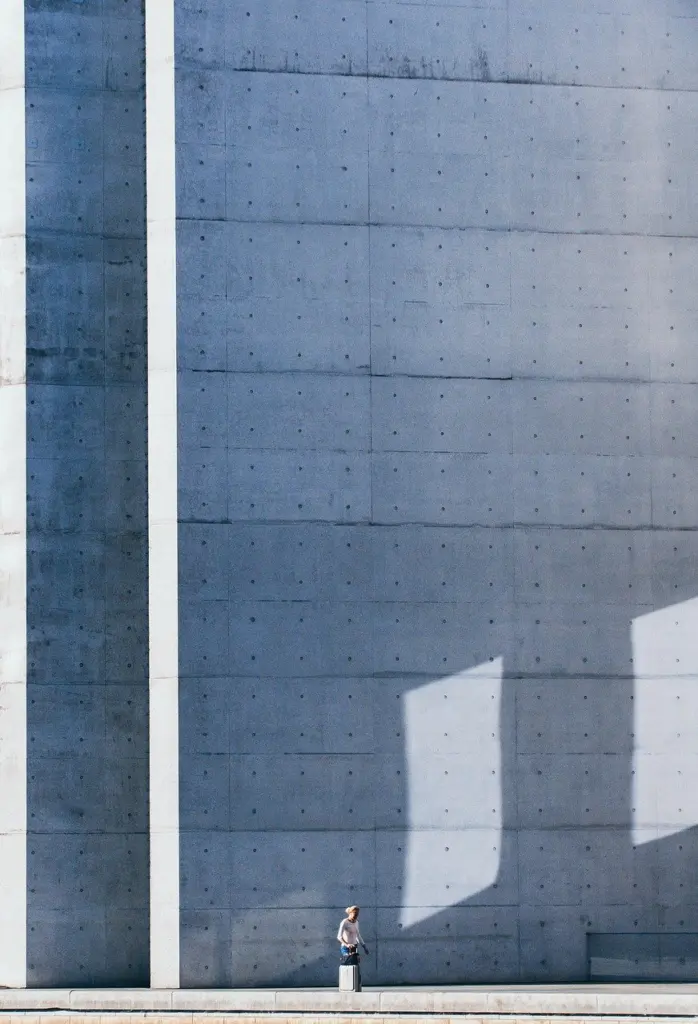
The defining finish is exposed concrete left rough to show the wooden formwork. Board-formed concrete is the version that records the boards used to shape it. Interior Design names Le Corbusier, Louis Kahn and Carlo Scarpa as innovators who showcased the possibilities of cast-in-place concrete, and the same piece praises a two-level, 8,100 sq ft beach house in Sorrento, Australia, for using board-formed concrete with virtuosic ease.
- Formwork is a design decision. At Casa de Alisa in Nonthaburi, Thailand, the concrete was cast on site and several formwork experiments were run to establish the character of the residence. Ask any designer how the boards, joints and finish will be tested before pouring.
- Cast-in-place suits one-off houses. The finish is made where the house stands, so the quality of the crew matters more than a catalogue choice.
Examples with architects and dates
Named houses are scarcer than named institutions, so it helps to see both. The contrast shows which precedents are about form and which are about domestic living.
- Marcel Breuer, 1970. His Connecticut headquarters for Armstrong Rubber Company is now the Hotel Marcel New Haven. It is a study in reusing concrete, not a house plan.
- Washington State institutions. Preservation records list Christ Episcopal Church in Tacoma, 1969, and the Psychology Building at CWU in Ellensburg, 1972, and say the best examples date to the late 1960s.
- Charles Martin, 2008. A brutalist residence in Mountain Center, California, listed on Realtor.com at $1,289,000.
- Louis Cherry, 2015. A concrete residence in Chapel Hill, North Carolina, from the same article, listed at $2,500,000. These asking prices show that custom concrete houses sit at the premium end of the market.
- Stu/D/O Architects. Casa de Alisa is a 1,545 square metre brutalist home in Nonthaburi, Thailand.
If you plan to build, study the recent houses first and use the mid-century institutions for the discipline of structure and surface.
Living with it: light, windows and sound
A brutalist house is comfortable when daylight is designed in. The style’s own windows work against that: fixed windows are set deep into the walls and are often small in relation to the size of the structure. A plan that relies on façade glazing alone will feel dim, so the daylight has to come from elsewhere.
Casa de Alisa shows one answer. Its designers used lightwells and skylights at various points to bring daylight into shadowy interior spots. Put the rooms you use at breakfast and in the evening beside those light sources, and leave storage and circulation in the dim zones.
The same mass can be an acoustic advantage. At Casa de Alisa, high concrete barriers provide privacy and act as a sound buffer from the busy public road. That suits a plot beside traffic; on a quiet plot, the same walls may simply feel enclosing.
Insulation and retrofit considerations
Because the exposed concrete face is the point of the design, insulation has to be planned around it. Decide early whether the outside must stay unchanged. If it must, upgrades belong on the inside, and a structural engineer should be consulted before anything is fixed to or cut into the walls.
Heavy concrete can reach a high environmental standard. Interior Design reports that the 110,000 sq ft Breuer headquarters was transformed into a LEED Platinum-certified hotel. A hotel is a different scale of project from a house, but it shows that retrofit need not mean losing the raw finish.
Windows are the other weak point in a concrete envelope. Since glazing in this style is small and deeply set, choose upgrades that keep the reveal and the proportions rather than enlarging openings.
Maintenance and upkeep
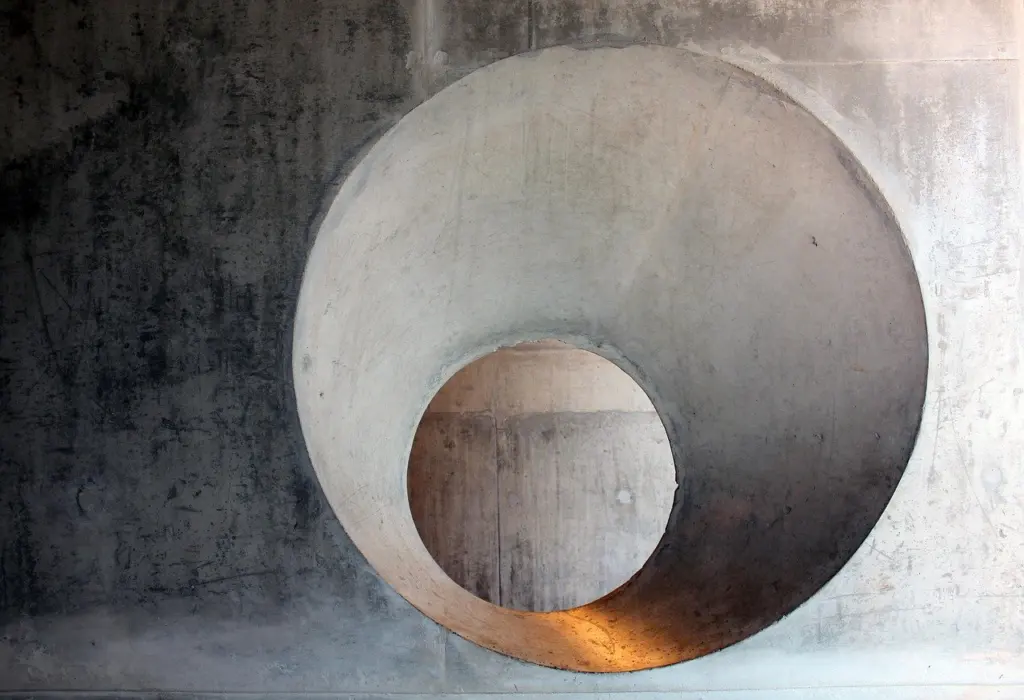
The first upkeep issue is appearance. Because the rough surface soaks up moisture and turns black with age, owners in damp climates should expect darkening and decide whether they want to live with that patina or clean it. Keeping the texture matters more than a uniform colour, so favour gentle methods and test any treatment on a hidden area first.
Get a structural engineer or concrete specialist to look at new cracks, rust stains or flaking before you repair them. Since the finish is the building itself, an unsuitable patch shows permanently. Ask for itemised written quotes before buying, because cost depends on the condition of the surface and the access needed rather than on a standard rate.
Is a brutalist house right for you?
The house suits owners who value a strong visual identity and a durable shell over frequent redecoration. It suits less well anyone who needs large views from every room or a pristine façade.
- Choose it if you can commit to daylight planning from the start and accept weathering as part of the look.
- Wait if you are still deciding on site: a noisy edge favours heavy walls, while a quiet one may not need them. If walking to daily errands matters, compare neighbourhoods using America’s Most Walkable Cities In 2026: Where To Live, Visit, And Walk More first.
- Look elsewhere if you want a landmark skyline presence rather than a home; The Top 5 Tallest Buildings in the World in 2026: Heights, Facts, and What Makes Them Iconic shows how differently concrete and other materials work at tower scale.
Frequently asked questions
| Question | Answer |
|---|---|
| Where does the word brutalism come from? | It derives from the French word for rough concrete, according to Washington’s historic preservation office. |
| Are brutalist houses a recent trend? | The style has been a popular but divisive choice for residential properties in recent years, per Realtor.com, which cites houses built in 2008 and 2015. |
| Does a brutalist house have to be large? | No. The Mountain Center, California house is 1,375 sq ft and the Chapel Hill house is 2,924 sq ft, per Realtor.com; the Sorrento beach house is 8,100 sq ft, per Interior Design. |
| Does it have to be concrete? | Exposed concrete is the usual exterior treatment, but the preservation guide also notes some brick and stucco examples. |