The main types of architectural styles on city streets can be told apart by roofline, window shape, ornament and overall mass, then placed in time. Era is the key condition: many styles overlap, so read several clues together.
This guide turns those clues into a street-level routine and walks through the styles they point to. It builds on our overview of architectural styles in cities explained.
Reading a building from the street
A building’s style shows up in a few visible features, and the U.S. General Services Administration’s style guide names a distinctive feature for most periods. Work through the clues in this order and stop when two of them agree.

- Roof first. A low-pitched roof with projecting eaves on brackets is the hallmark of Italianate. A double-pitched mansard roof is the defining characteristic of Second Empire.
- Then the openings. Elliptical fanlights over paneled front doors and double-hung sash windows point to Federal. Semicircular window and door openings point to Romanesque Revival.
- Then the front. Temple fronts, classical columns and wide entablatures mark Greek Revival. Projecting facades with paired colossal columns, statuary and monumental stairs mark Beaux-Arts.
- Then ornament. Stepped facades, zigzags and stylized decoration suggest Art Deco. A complete absence of ornament suggests the International Style, according to Docomomo US.
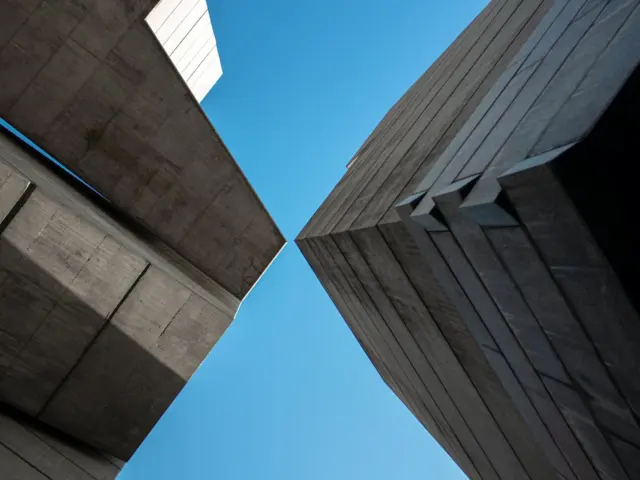
- Last, mass. Brutalist buildings look heavy and massive, with windows treated as voids in solid walls.
A single clue is a hint, not a verdict. Later alterations can add or remove a porch, a cornice or a window, so a building that matches one clue but contradicts the others is probably altered or a mix of styles. The table below puts the clues next to the periods.
Style comparison at a glance
| Style | Period | Origin or idea | Look for | Planning use |
|---|---|---|---|---|
| Federal | 1780–1830 | Developed out of Georgian; drew on the monuments of Ancient Rome | Symmetry, elliptical fanlights over paneled doors, double-hung sash windows | Check the door head and window type first |
| Greek Revival | 1820–1860 | Classical forms that evoked democratic ideals | Temple fronts, classical columns, wide entablatures | Scan for a temple-like front |
| Italianate | 1840–1880 | Inspired by Italian farmhouses | Low-pitched roof, projecting eaves on brackets | Look up at the eaves |
| Romanesque Revival | 1840–1900 | Revival of Romanesque forms | Monochromatic masonry, semicircular openings, corbel tables, square towers | Check arch shape and tower plan |
| Second Empire | 1860–1890 | Defined by its roof | Double-pitched mansard roof | Roof outweighs other clues |
| Beaux-Arts | 1890–1930 | Named after France’s Ecole des Beaux-Arts | Projecting facades, paired colossal columns, statuary, monumental stairs | Look for the stair and the statuary |
| Neoclassicism | 1900–1940 | Classicism regained popularity | Symmetrical facades, pediment porticos, colossal columns | The pediment portico is the quick test |
| Art Deco | 1925–1945 | Emerged as American architects embraced Modernism in the Roaring Twenties | Stepped facades, zigzags, stylized ornament, vertical emphasis | Inspect the crown and entrance for ornament |
| Modernism | Broadly 1930 through the 1970s; Mid-Century wave 1950–1979 | Second wave of the Modern movement after World War II | International Style: no ornament, flat roofs, smooth walls | If decoration is absent, think modern |
| Brutalism | Within the Modern era | Part of the Modern movement | Weight and massiveness, windows as voids in solid walls | Judge the bulk before the details |
Periods and features come from the GSA architectural style guide and Docomomo US’s overview of modern-era styles.
Early American and classical revival styles
Georgian and Federal
Georgian is the parent of the first American style on this list. Federal developed out of Georgian and, according to the GSA, was the dominant style of architecture in the newly formed United States. Because the two sit so close in the sequence, the clue that separates Federal is the elliptical fanlight over a paneled front door, backed by symmetry and double-hung sash windows. Treat a symmetrical front without those details with caution before labelling it.
Greek Revival
Greek Revival is the easiest of the early styles to spot from across a street. A temple front with classical columns and a wide entablature is visible at a glance, and the GSA notes that such buildings evoked democratic ideals. When columns appear on a much later building, check the rest of the facade against the Neoclassical and Beaux-Arts entries below before settling on the earlier style.
Victorian-era styles
Victorian is a family, not a single look. The Washington State Department of Archaeology and Historic Preservation’s architectural style guide places Late Victorian at 1860–1900 and lists Carpenter Gothic, Chateauesque, Italianate and Queen Anne beneath it. The practical consequence is that “Victorian” is a starting label. Your job on the street is to find the sub-style, and the roof usually settles it.
Italianate, which the GSA dates to 1840-1880, shows brackets under projecting eaves on a low-pitched roof. Second Empire, dated 1860–1890, announces itself with a double-pitched mansard roof. Romanesque Revival, 1840–1900, relies on heavy monochromatic masonry, semicircular openings, corbel tables and square towers. The date ranges overlap, so a building from the middle of the century could fit more than one; the roof and arch shape separate them.
Beaux-Arts and Neoclassicism
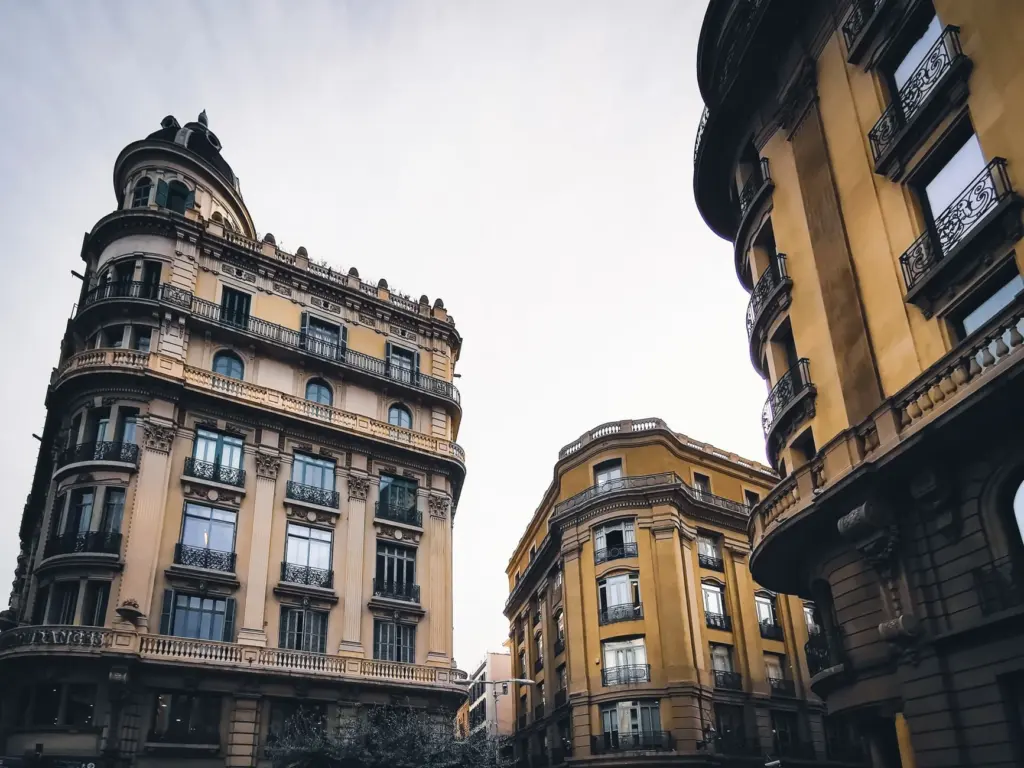
These two classical styles are easily confused because both use colossal columns. Beaux-Arts buildings typically add a projecting facade with paired colossal columns, statuary and monumental stairs. Neoclassical buildings favour symmetrical facades with pediment porticos. When you see a pediment portico and little sculpture, lean Neoclassical; when the facade pushes forward with paired columns and carved figures, lean Beaux-Arts.
The Alexander Hamilton U.S. Custom House in New York, NY, is the GSA’s example of Beaux-Arts Classicism. The Byron R. White U.S. Courthouse in Denver, CO, is its example of Neoclassicism. Both are public buildings, which is a useful reminder that civic architecture is where these styles often survive in downtown areas.
Art Deco, modernism and brutalism
Art Deco versus modernism
Art Deco is decorative; modernism, in its International Style form, is defined by the lack of decoration. The GSA says the decorative Art Deco style emerged as American architects embraced Modernism during the Roaring Twenties, and dates it to 1925–1945. Its hallmarks are stepped facades, zigzags and stylized ornamentation. Docomomo US describes that ornament as predominantly rectilinear, with geometrical curves playing a secondary role. The International Style, by contrast, is characterized by a complete absence of ornament, with flat roofs and smooth walls.
The Federal Building & U.S. Courthouse in Sioux City, IA, is the GSA’s Art Deco example. On a skyscraper, look at the crown and entrance, where stepped profiles and zigzag detail show up first. If those details are missing and the wall is smooth and flat-roofed, the building belongs on the modern side.
Modernism in the mid-century
Docomomo US broadly defines the Modern Era in the United States as 1930 through the 1970s. The GSA’s Mid-Century Modernism runs 1950–1979 and is the second wave of the Modern movement after World War II, while Docomomo’s Mid-Century Modern term generally covers ca. 1933 to 1965. Date ranges differ by source, so rely on features rather than a single cut-off year. The Washington State guide groups Brutalism, Curtain Wall and Miesian buildings in the Modern Movement for 1930–1970. The Robert C. Weaver Federal Building in Washington, DC, is the GSA’s Mid-Century Modern example.
Brutalism
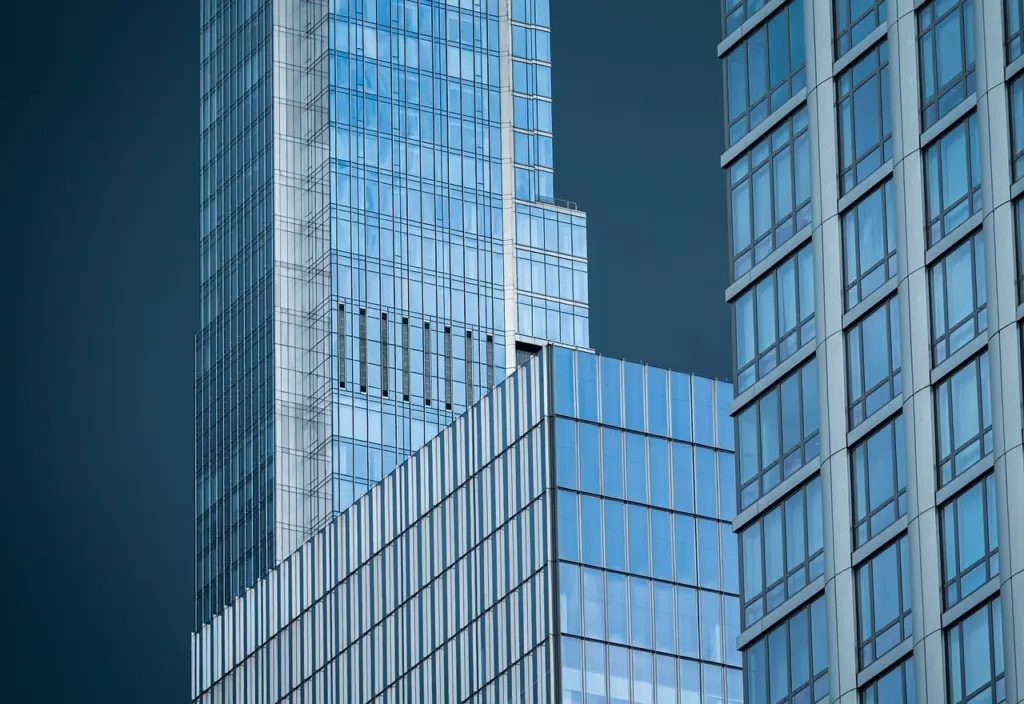
Brutalism is the easiest modern style to separate by mass alone. Docomomo US says Brutalist buildings have a look of weight and massiveness that immediately sets them apart, and their windows read as holes or voids in solid walls. Judge the bulk before the details: a building that feels heavy and carved from a single mass is a stronger Brutalist candidate than one with a thin glass skin.
Using the styles on a city street
Start with the building’s crown or roof, then drop to the entrance, and let the clues from the first table decide. Skyline guides are a good place to practise, because tall buildings make roofs and crowns easy to compare. See Austin Skyline 2026: The Complete List Of Tallest Buildings, Ranked and Chicago’s Sky High Icons: The Top 10 Tallest Buildings You Need To Know In 2026 for city-specific lists, and apply the ornament and mass checks above to each crown.
Frequently asked questions
Is Art Moderne the same as Art Deco?
No. The GSA describes Art Moderne buildings as having rounded corners with curved glass windows, horizontal bands of windows, smooth walls and flat roofs, which is a different look from the stepped facades and zigzags of Art Deco.
Where does the name Beaux-Arts come from?
The style takes its name from France’s Ecole des Beaux-Arts, where prominent American architects studied.
Who were the first American architects of the Federal period?
The GSA names Charles Bulfinch and Benjamin H. Latrobe among the first true American architects, who emerged during this time.
Who helped Greek Revival gain national prominence?
According to the GSA, the style grew through the work of Benjamin H. Latrobe and his students William Strickland and Robert Mills.