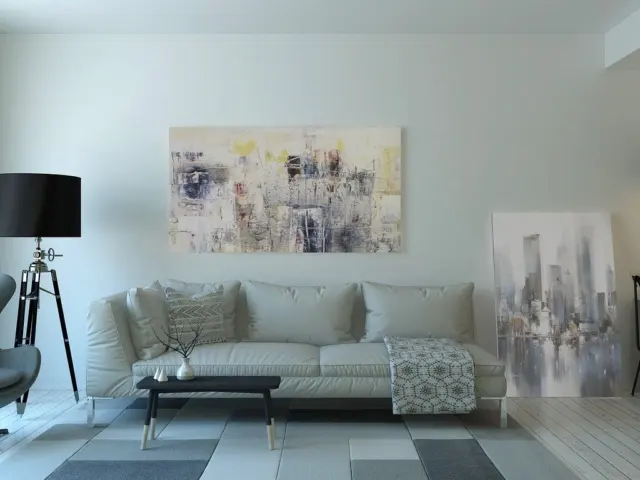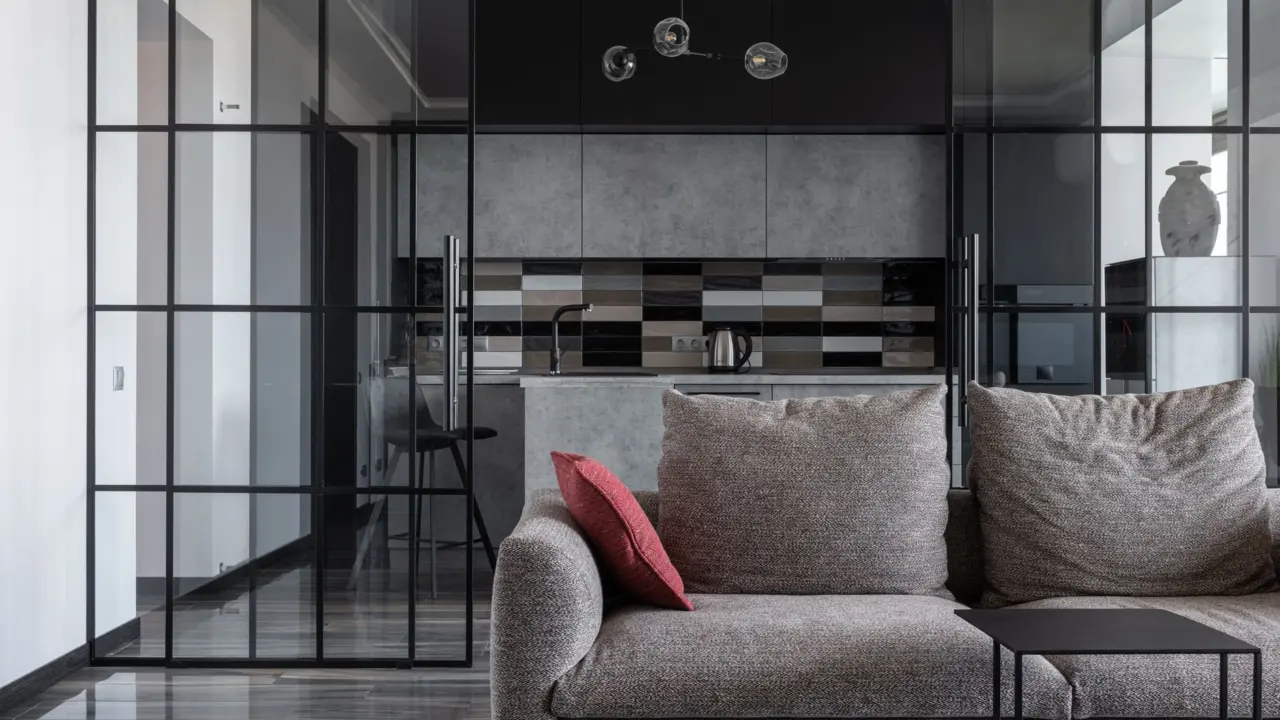
Here is how to separate kitchen and living room in small apartment layouts: start with furniture placement, add a rug or open shelving, and use a curtain or screen only where you need privacy.
The usual problem is a sofa that sits close to the stove. Cooking mess and clutter drift into the seating area, and the room reads as a single undivided space. The fix is rarely a wall. It is a visual or partial barrier chosen to suit your lease and your daylight. This is one practical piece of city living, and the wider choices are covered in our guide on how to choose a neighborhood in a new city.
Common misconceptions about dividing a kitchen from a living room
Most failed divider projects start from a wrong assumption: that separation needs construction, that it must cost light, or that anything freestanding is safe. The contrast below shows what the published guidance actually supports and how to use it.
| Common assumption | What the guidance supports | Planning use |
|---|---|---|
| Only a built wall can separate zones | A partition is often the easiest way to delineate two areas in the same room, and a decorative folding screen is a low-commitment option that can be moved or removed completely | Try a screen or a partial divider before considering anything built |
| Dividers always make the room darker | Open shelves let brightness filter through, and glass partitions let light pass while each space stays defined | Choose open or see-through dividers over solid ones |
| A freestanding bookcase needs no fixing | A freestanding unit used between spaces should always be anchored and secured | Plan the anchoring and the lease check together |
| Rearranging furniture is not real zoning | Turning chair and sofa backs to a space is a first step that likely costs nothing | Do this before buying any divider |
The guidance in this table comes from Houzz’s guide to creating separation in an open floor plan and Atlasplan’s article on kitchen partitions.
The sections below take each approach in turn, beginning with the dividers that protect daylight.
Dividers that keep light moving
Open and see-through dividers separate a kitchen from a living room while letting light travel between both zones. They suit studio apartments, where a solid barrier would leave one side dim.
Open bookcases and shelving
An open bookcase serves double duty as division and storage, according to Houzz, which also advises leaving some open space on the shelves so brightness can filter through. Keep the kitchen-facing side for cookbooks, baskets or dishes and the sofa side for books and objects, so the divider tidies the view from the seating area.
Stability matters more than style. Houzz says a freestanding unit between spaces should always be anchored and secured, and a Yahoo Lifestyle roundup of DIY dividers likewise says shelves must be stable enough to stand alone. A unit that needs wall attachment is not a no-drill solution just because it sits on the floor, as the Houseland studio zoning guide points out. Renters should treat fixings as a lease question first.

Glass and translucent screens
Glass is the strongest answer when you want a defined kitchen without losing daylight. Atlasplan notes that with a glass partition the light can filter unhindered between areas while every space stays well defined. Yahoo Lifestyle says glass sliding doors turn open-plan rooms into separate spaces, which makes sliding panels the choice for people who want to close off cooking odours or noise on demand.
Glass and sliding systems are fixed installations, so they belong in apartments you own or where a landlord approves alterations. For a rental, a freestanding folding wood screen with opaque light panels is the gentler alternative: the same Yahoo source says these independent units separate living spaces well and let natural light into the surrounding room.
Low partition walls
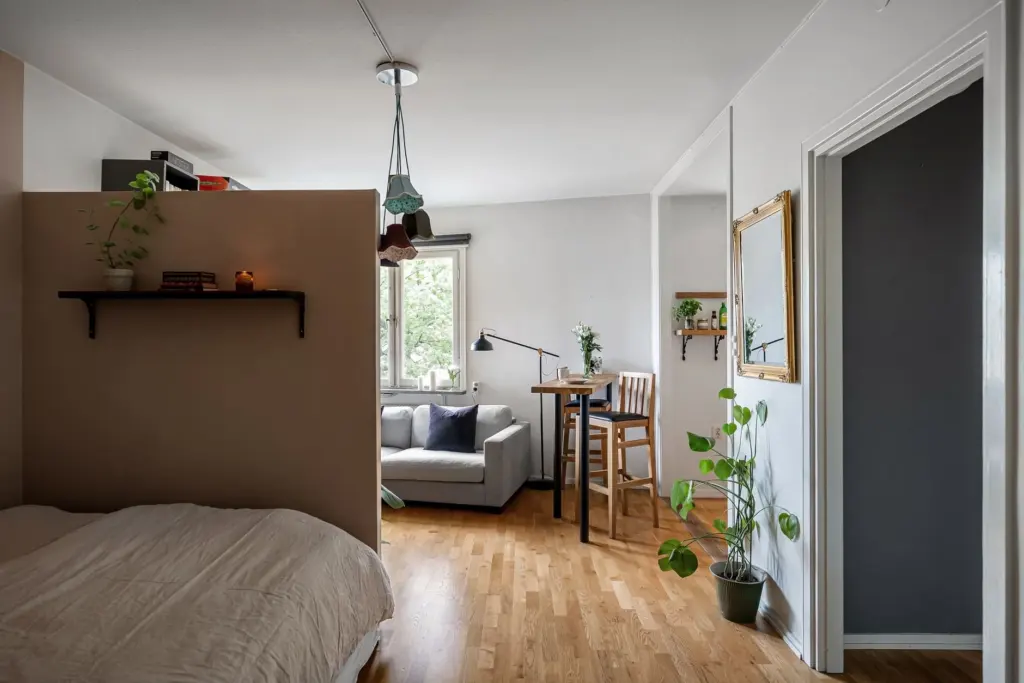
A partition is often the easiest way to delineate two areas within the same room, says Atlasplan. A half-height version still marks the boundary between cooking and sitting, and its top can carry a shelf, as in the image below. Because it is built rather than placed, ask your landlord before committing to one.
Furniture, islands, rugs and lighting
Furniture and surfaces can define a kitchen edge without any barrier, which is why they come before any purchase of a divider.
Furniture placement
Houzz recommends starting by turning the backs of chairs and sofas toward the space you want to set apart, and says this likely will not cost a thing. Put the sofa back toward the cooking area and the seating gains a clear edge. If the result feels exposed, add a divider later and you will already know where it should stand.
Kitchen islands
Where an island already exists or the layout allows one, Atlasplan describes it as one of the most effective ideas for a kitchen and living room divider. In smaller spaces it suggests cladding the island in the same material as the floor, which keeps the footprint from looking heavy. Treat an island as a feature of the layout you rent, not something to add, and use a rug-and-furniture arrangement where there is none.
Rugs and lighting
Rugs separate zones visually without physical barriers, as Oasis at Riverlights notes in its small-apartment dividing ideas. Houzz adds a sizing rule: the rug should at least fit the main piece of furniture, such as a sofa, on it. The Houseland guide pairs a rug that defines the seating footprint with a divider curtain that marks the transition without enclosing every edge.
Lighting finishes the job. Houseland recommends separate light sources for separate zones, using a bedside reading light and a separate living-area lamp in a studio. In a kitchen-and-living split, the same principle suggests a pendant light over the island or counter for the kitchen side and a lamp by the sofa for the living side.
Renter-friendly options ranked by commitment
For a rental, the best divider is the one you can remove at move-out without a deposit dispute. The list runs from least to most commitment, and the price information given is only what the sources state.
- Furniture placement: Houzz says rearranging seating likely costs nothing, so it is the cheapest way to zone a studio.
- Rug plus separate lamp: no fixings are needed, and both pieces move with you. Size the rug to the sofa.
- DIY dividers: Yahoo Lifestyle describes the DIY route as cheap to create and install, although it gives no price figures. Check stability before use.
- Folding screen: Houzz calls it low-commitment, since it can move to another area or be removed completely.
- Curtain panel: a macrame door curtain is sold in sizes up to 100 x 220 cm, and Houseland notes the rod, brackets and screws are not included, so budget for them separately. Confirm that your lease permits the hardware.
- Freestanding bookcase: useful for storage, but it must be anchored, so a wall-attached unit is not a drill-free choice.
- Glass partitions and sliding doors: the most permanent choice here, better suited to owners or approved alterations.
Before spending on hardware, think about how long you will stay. If you are still deciding where to live, how to choose a neighborhood to live in can help you weigh a move against investing in one apartment, and renters in New York can read Living in NYC: A Practical Guide To Thriving In The City That Never Sleeps (2026 Edition) for the wider city context.
Measurements to check before you buy
Measure the gap you want to divide and the route people must take through it. Houzz gives an average opening width of 42 to 48 inches between spaces as adequate, which is a useful check for any passage you leave beside a divider so that you can still carry groceries from counter to sofa.
Check height and width separately. The Houseland guide gives an example of a divider that measures 72 in (182.9 cm) tall but spans 60 in (152.4 cm), a reminder that a tall divider does not necessarily cover the width you need. Compare the product’s stated size, such as the macrame curtain’s maximum of 100 x 220 cm, against your own opening before ordering.
Frequently asked questions
| Question | Answer |
|---|---|
| What is the cheapest way to zone a studio? | Turn the sofa and chairs so their backs face the kitchen. Houzz says this likely costs nothing. A rug and a divider curtain are the next step. |
| What dividers work in rental apartments? | Folding screens, rugs, separate lamps and curtains on lease-approved hardware are the least invasive. A freestanding bookcase also works if it is stable and secured. |
| How do you divide space without losing light? | Choose open shelves, glass or translucent panels and rugs over solid barriers, since these mark the boundary while daylight still reaches both zones. |
| Can a kitchen island separate the two areas? | Yes. Atlasplan names the island among the most effective divider ideas, and in smaller spaces it suggests cladding it in the same material as the floor. |